
Granite System · Chantilly & the DMV

Kitchen remodeling, thoughtfully put together.

Cabinets, countertops and the finishing details, planned around your home. Start with a clear package and make the kitchen your own.

Packages from$9,990

Silver Package starting price. See full inclusions below.

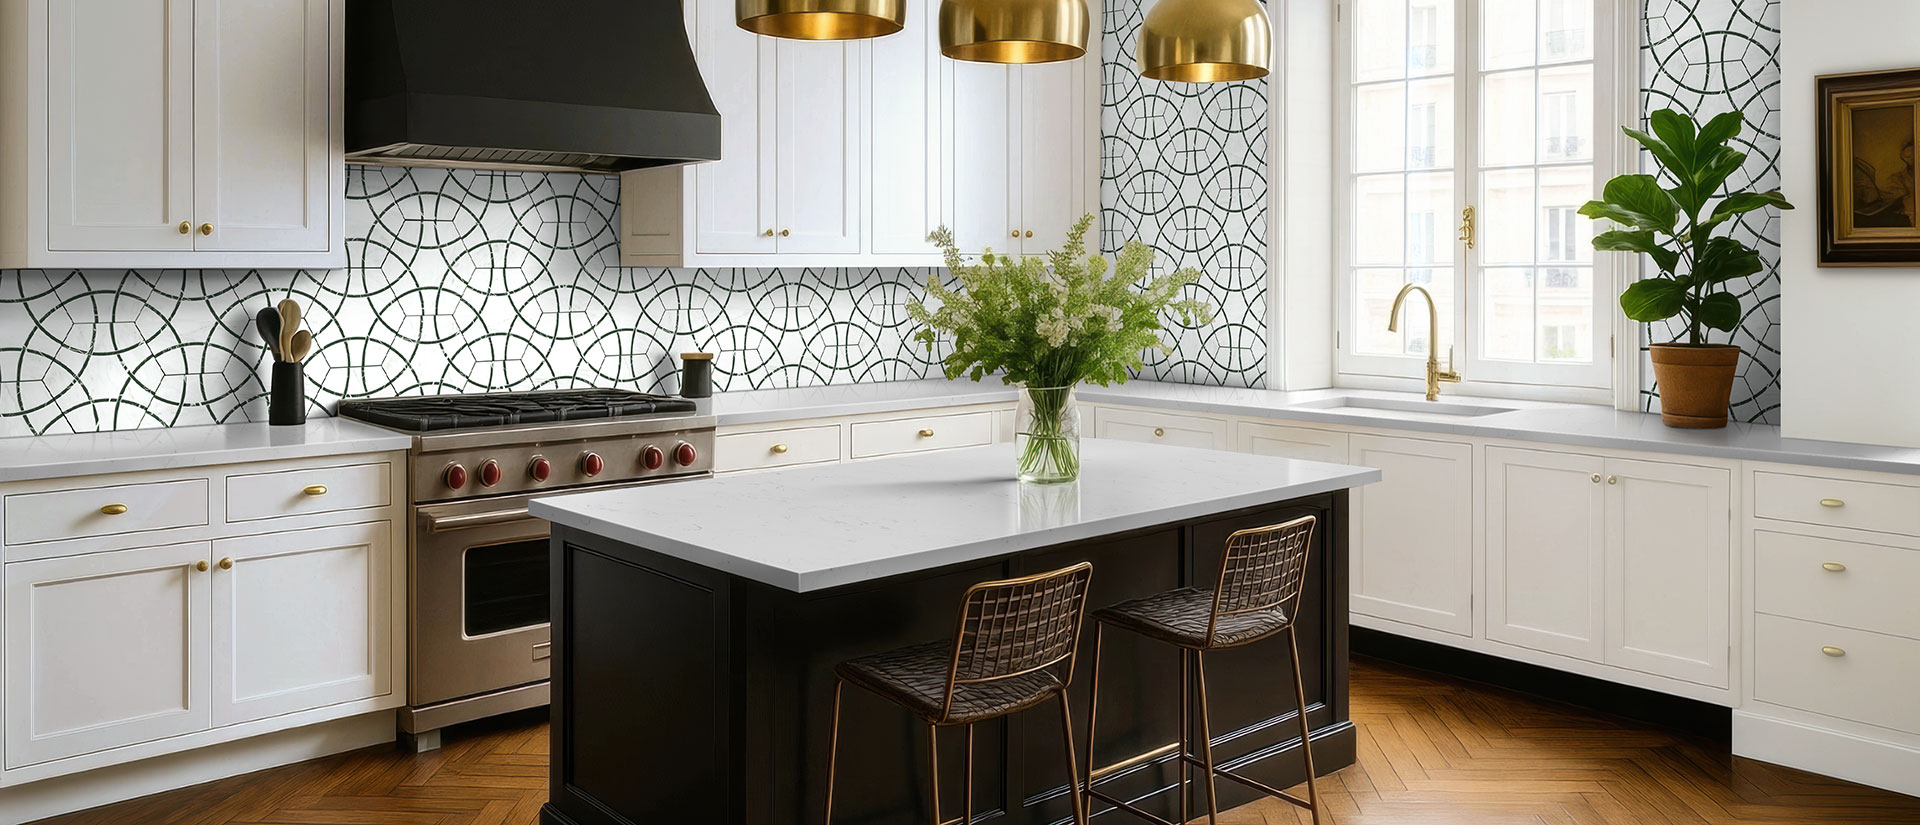
Kitchen inspiration with white cabinets, a dark island and light quartz countertops
Kitchen inspiration · Carrara Morro quartz
Free 3D design

See the cabinet layout and material combinations.

In-house stone fabrication

Countertops measured and made for your space.

A local place to plan

Compare selections at our Chantilly showroom.

Three starting points

Find the right kitchen package.

Compare cabinet counts, countertop sizes and included finishes side by side.

Silver Package

Essential solid-wood update for everyday kitchens and condo layouts.

$9,990starting from
  • Up to 10 Solid Wood Cabinets: Soft-close shaker doors & drawers
  • Up to 30 sq ft Countertop: Level 1 Granite or Group 0 Quartz
  • 4-inch Stone Backsplash & stainless steel undermount sink
  • Free Laser Templating & digital 3D design rendering
  • Complete Demolition & Installation included
Select Silver Package

Platinum Package

Architectural custom kitchen with island layout and luxury stone surfaces.

$19,990starting from
  • Up to 18 Semi-Custom Cabinets: Island base & trash pull-out
  • Up to 60 sq ft Luxury Stone: Cambria, Silestone or Quartzite
  • Matching Full-Height Stone Backsplash or herringbone tile
  • Workstation Sink Kit: Cutting board, colander & luxury faucet
  • Turnkey White-Glove Project Management
Select Platinum Package

Starting prices apply to the listed package inclusions. Review your measurements, selections and any upgrades with our team.

Plan the whole room

The details work better together.

A coordinated approach to the surfaces, storage and finishes you use every day.

03

Backsplash & fixtures

Coordinate backsplash height, sink style and faucet details with your package.

Compare inclusions
04

Installation

Plan demolition, cabinet installation, stone templating and the final finishing work.

See the process
From first ideas to final details

A clear path to your new kitchen.

Four stages keep the decisions and work in a practical order.

  1. 01

    Consultation & design

    Share your goals, review your kitchen layout and explore the design in 3D.

  2. 02

    Selections & scope

    Compare cabinetry, stone and fixtures. Confirm your package, upgrades and quote.

  3. 03

    Cabinets & preparation

    Once cabinets arrive, begin the planned demolition and cabinet installation.

  4. 04

    Stone & finishing

    Template and fabricate the countertops, complete the finishing work and review the result.

Plan for approximately 2 weeks after cabinets arrive for standard Silver and Gold kitchen remodels. Cabinet ordering comes before this installation window.

A few helpful answers

Before you get started.

How long does a kitchen remodel take?

Standard Silver and Gold kitchen remodels take approximately 2 weeks after cabinets arrive. Cabinet ordering happens before that installation window. The schedule for your selected scope is reviewed during planning.

Can I customize a package?

Yes. Silver, Gold and Platinum are starting points. Cabinet styles, stone selections, backsplash details and island features can be adjusted. Review any upgrades and their effect on the quote before finalizing your project.

Is demolition included?

Yes. All three packages include demolition, debris haul-away, and disposal of your old cabinets, countertops, and sinks under standard project conditions.

Do you offer 3D kitchen design?

Yes. Free digital 3D design helps you review the cabinet layout and countertop combinations before making your selections.

What should I bring to the consultation?

Photos of your current kitchen, rough room measurements and a short list of priorities are enough to start. Include the package you are considering and any cabinet, sink or countertop preferences.

Which areas do you serve?

We serve homeowners within a 90-mile radius of Chantilly, VA, including Fairfax County, Loudoun, Prince William, Arlington, Alexandria, Montgomery County, Frederick, and Washington, D.C.

Free consultation & 3D design

Let’s plan your kitchen.

Tell us what you want to change. Photos, rough measurements and a package preference are a useful place to start.

Visit our showroom

Chantilly, Virginia
14805 Willard RdSuite GChantilly, VA 20151
Get directions

Showroom hours

Monday–Friday
8:00 am–7:00 pm
Saturday
9:00 am–3:00 pm
Sunday
Closed

See cabinet, countertop and backsplash combinations in person.

Request your kitchen estimate

Share your project details below. If a package caught your eye, include Silver, Gold or Platinum in your message.

    Fields marked with * are required. Please provide the address where the countertops will be installed.


    Add Photos or Measurements (optional)

    Upload Photos / Measurements
    Optional: kitchen photos, layout, drawings or measurements.

    Choose
    No file chosen

    Choose
    No file chosen

    JPG, JPEG, PNG, WEBP or PDF — File 1: up to 8 MB; File 2: up to 12 MB.

    Kitchen remodeling in Chantilly, VA

    Local planning. A kitchen that fits your home.

    Granite System helps homeowners in Northern Virginia, Maryland and Washington, D.C. plan kitchen remodels with cabinetry, in-house countertop fabrication, backsplash and installation. Visit our Willard Road showroom to compare your options.

    Start with our cabinet styles, explore granite options or browse quartz colors. Then bring your shortlist to a free design consultation.